REMODELING services

KITCHEN RENOVATIONS
We specialize in residential kitchen remodels with a strong focus on layout, functionality, and clean execution. Appliance placement, storage, and work zones are carefully planned to ensure the kitchen works well for everyday use—not just looks good on day one.
Our kitchen projects range from full remodels to layout-driven renovations where thoughtful planning makes the biggest difference. We focus on clear scope, realistic timelines, and quality workmanship throughout the process.

GENERAL CONTRACTING SERVICES
Project management, permits, code compliance, and licensed oversight to ensure your project runs smoothly and safely.

CUSTOM ACCENT & MEDIA WALLS
We design and build custom accent walls using precise layout, clean lines, and quality materials. Our accent wall projects include wood slats, paneling, feature walls, and architectural details that are planned to fit the space properly and integrate with the rest of the room.
Each project is measured carefully and built with attention to symmetry, spacing, and finish. Accent walls are completed as standalone projects or as part of a larger remodel, depending on scope.

| ADD ON SERVICES
Take your accent wall to the next level with these optional upgrades:
Wall Hooks (With Board and Batten Designs)
Perfect for mud rooms, garage entry or laundry rooms for hooking your purse, backpacks, jackets or hangers.
Floating Shelves
Perfect for décor, storage, or creating a balanced custom look.
Floating Mantel
A beautiful centerpiece for fireplace feature walls.
Semi-Custom Fitted Cabinets
Built-in storage that blends seamlessly with your wall design.
LED Accent Wall Integration
Modern lighting that highlights textures, shapes, and design features.
Baseboards & Trim
Freshen up the whole space with new trim, upgraded profiles, or matching baseboards.
Window & Walkway Casing
Clean and modern finishing touches that elevate any room.

FULL HOME REMODELING
Full home remodeling projects that require coordination, planning, and consistent execution from start to finish. We manage multiple scopes of work, including kitchens, bathrooms, finish carpentry, custom accent walls, and interior upgrades, to ensure everything works together as a cohesive whole.
These projects are best suited for homeowners looking to update multiple areas of their home at once, with clear scope, realistic timelines, and quality workmanship throughout. Finish carpentry plays a key role in tying the spaces together through clean transitions, consistent details, and thoughtful layout decisions.
GET YOURSELF A GIFT THAT KEEPS ON GIVING!
HOOK BOARD & BATTEN WALL
HOOK BOARD & BATTEN WALL
HOOK BOARD & BATTEN WALL

Every house has a drop zone. Almost none were designed for it.
The pile by the door. Backpacks on the floor, jackets over a chair, keys somewhere.
Here's the fix: board and batten up the wall, hooks set at the right height for whoever actually uses them, a shelf or bench, cubbies below if there's room. Built into the wall — not another piece of furniture that slides around and collects dust behind it.
Works at the garage entry, laundry room, mudroom, just inside the front door, even behind a bedroom door.
THE LAUNDRY ROOM
HOOK BOARD & BATTEN WALL
HOOK BOARD & BATTEN WALL
Nobody designs the laundry room. You just get walls and hookups.
Baskets on the floor. A broomstick between two brackets pretending to be a rod. Not one flat surface to fold on.
The fix: a solid counter over or beside the machines, a hanging rod that actually holds weight, shelves or cabinets above, and a home for everything currently living on top of the dryer.
This is the one clients are most surprised by. It's a small room and a short job — and it fixes a chore that happens four times a week for the next twenty years.
If that sounded familiar, the button below is for you..
THE CLOSET
HOOK BOARD & BATTEN WALL
KITCHEN & PANTRY STORAGE
Most closets were built to the cheapest thing that would pass inspection.
One rod. One shelf. The rest of the space doing nothing — so the clothes end up in piles that need a home the closet never gave them.
Two ways we fix that:
The practical rebuild — budget-friendly, no drawers, still custom. Doubled hanging where your clothes actually need it, shelving where the piles used to be, shoe storage sized to the shoes that are actually in there. The same closet, finally using all of its space.
The closet in this photo started as one rod and one shelf. Same walls, same footprint, about three times the usable space.
The full system. Drawers, shoe storage, hampers, rails, and cabinetry — selected and fitted to your exact closet. This is the version where you stop needing a dresser in the bedroom.
Either way, we measure first and build around your things. Reach-in or master closet, same approach.
KITCHEN & PANTRY STORAGE
KITCHEN & PANTRY STORAGE
The cabinet you have to kneel down and reach into.
Every kitchen has one. Usually three or four, plus a pantry where things go to disappear.
Here's the thing: you don't need a kitchen remodel to fix a kitchen that doesn't work. Most of the frustration lives in a handful of cabinets.
The fix: pull-outs so the back of the cabinet comes to you, a pantry fitted with shelving that matches what you actually store, and a home for everything currently living on the counter because there's nowhere else for it.
The pantry in this photo is a walk-in, but the approach is the same whether yours is a walk-in, a single tall cabinet, or a corner you've given up on. We work with the space you have.
SHELVING & BUILT-INS
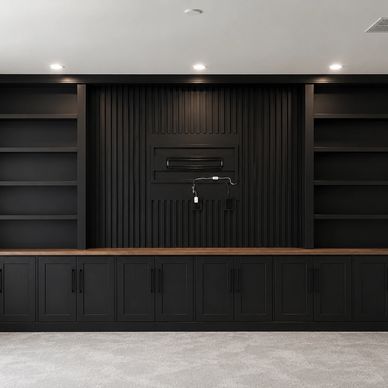
You look at that wall every single night. It's still just drywall and a cord pile.
The TV on a console. Cords behind it. Decor that never quite adds up to anything.
There's more than one way to fix it.
The simple version. A few floating shelves, a mantel, maybe paneling or a subtle accent behind the TV. Small scope, big change. The wall goes from leftover space to the thing the room is arranged around.
The full build out. All of it as one piece: the TV inserted into the wall, cabinets beneath it, shelving on each side. Nothing bought and pushed against the wall. Built into it, like the house came this way. This version can take 12 to 24 inches into the room, and we shape the build around your space when we measure.
Either way, the goal is the same. A wall that works for how you actually live, not a project for its own sake.
THE ACCENT WALL

Ten to twenty feet of flat drywall, and you walk past it every day.
Behind the TV. Behind the bed. The dining room. The first thing anyone sees coming through your front door.
This is the most common thing we get asked for, and the fastest to finish.
The options: board and batten, vertical slats, fluted panels, picture frame molding, or a geometric layout drawn to your room. Every wall gets designed to its actual dimensions, not pulled from a catalog, because a pattern that's right for a nine foot wall can be wrong for a twenty foot one.
MEDIA WALLS - BEFORE AND AFTER

BEFORE
Every wall on this page started out flat and empty. What separates the versions below isn't the idea — it's how far you take it. You can stop at the first one and the room is already different.

AFTER
No shelves, no cabinets, nothing built forward. The wall surface does all of it — and this is the step that surprises people most, because nothing in the room changes except what's behind the television.
The panelling on this one is wood-look LVP rather than solid wood.

BEFORE
Bare wall, TV on a bracket, console underneath. Same starting point as almost every room on this page.
AFTER
Warm wood slat panel behind the television. No shelves, no cabinets — the wall is the entire project.
BEFORE
Bare wall, TV on a bracket, outlets and cables exposed. Blue tape marking out the layout.

AFTER
Built-out fireplace unit faced in large-format tile with an electric insert, and the dark blue icicle pattern run across the wall.